House in Somerset 2, 2023–26
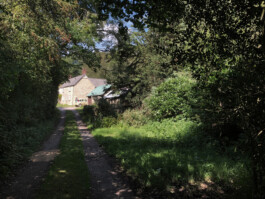
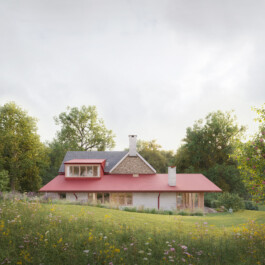
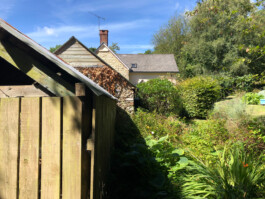
The existing house partly dates from the 19th century and is located on a remote six-acre site in the Blackdown Hills Area of Outstanding Natural Beauty in Somerset, about 300m above sea level, with a temperate climate and higher than average rainfall. The site is surrounded by woodland, and the house overlooks a meadow that falls gently to the south-west, towards a river tributary.
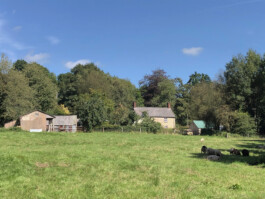
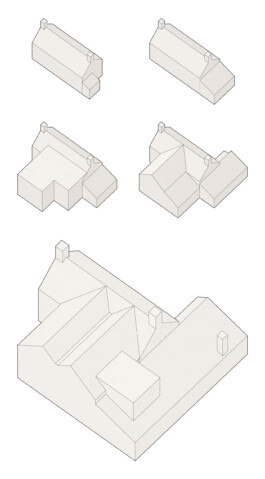
The original two-storey cottage had four rooms but had been extended several times in the past to become more than twice its original size. The wider site includes sheds and other outbuildings that were once part of a smallholding.

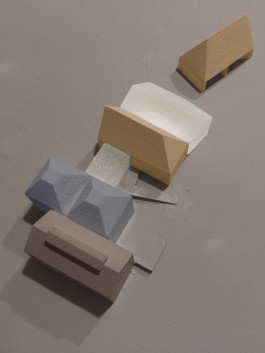
Evolution of the built form from mid-18th century
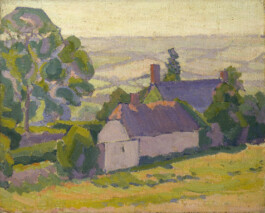
Robert Bevan, Haze over the Valley (painted in the Blackdown Hills c.1913)
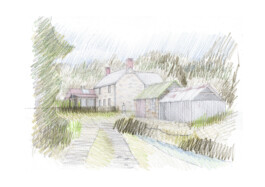
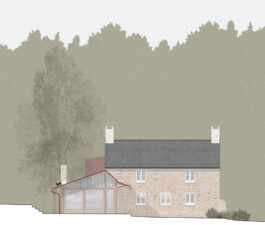
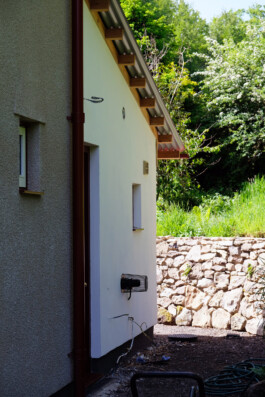
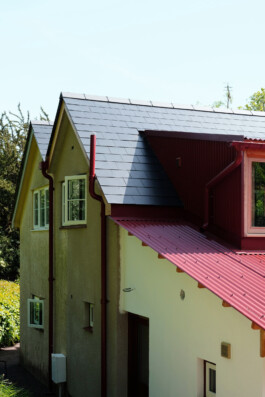
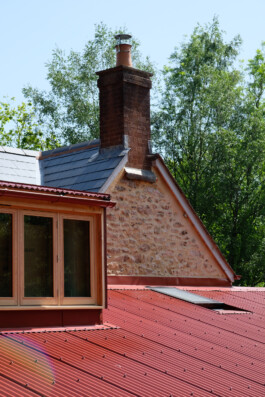
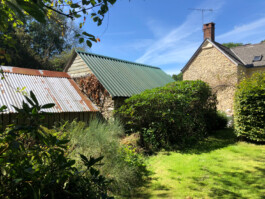
The cottage is built from local Chert stone, the more recent extensions are rendered blockwork, both with slated roofs. The outbuildings are either stone or rendered block, with corrugated metal roofing.
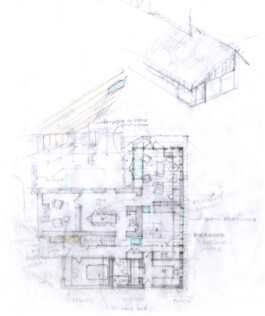
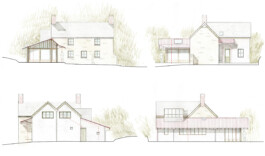
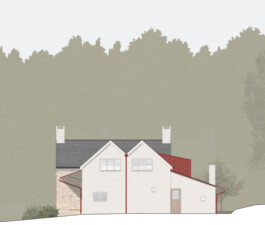
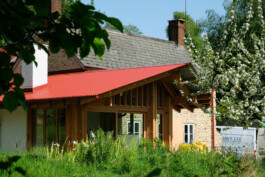
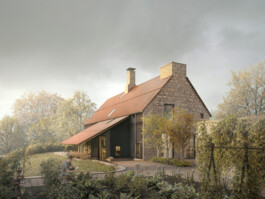
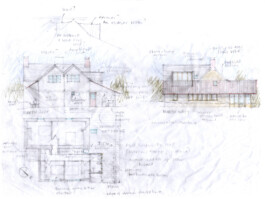
We replaced a poorly-built mid-20th century side extension, to provide a more generous living space, kitchen, utility, and pantry; and remodelled a more recent rear extension, into a double-gabled form that provides two additional bedrooms (one also used as a home office), a bathroom and a shower room. The remodelling improves the day-to-day functioning of the house and provides space to accommodate family gatherings.


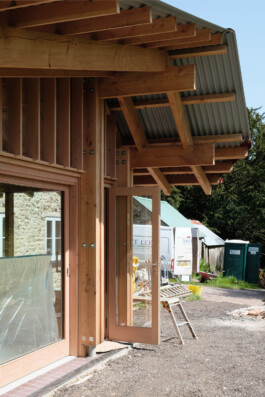
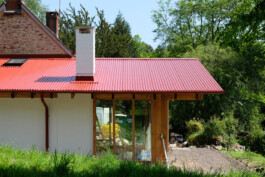
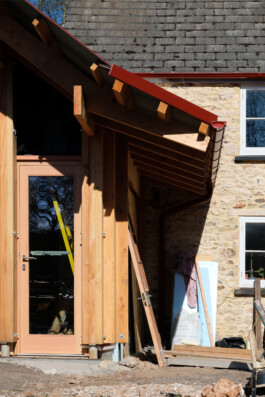
An unmade track leads from a narrow lane through woodland, and over a small stone bridge, before passing existing corrugated metal-roofed outbuildings. On arriving at the house, a generous new corrugated metal canopy signals the main entrance and provides a covered porch area.

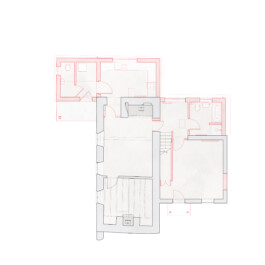
Existing ground floor plan
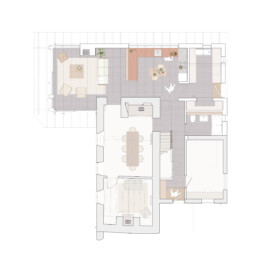
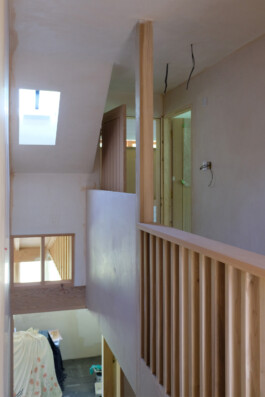
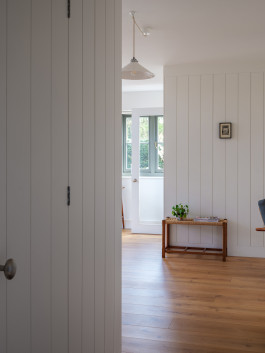
Upon entering the house, a remodelled entrance lobby provides a place for coats and shoes below the stairs, with a door leading to a home office and guest bedroom. Light from a new rooflight at the end of the entrance hall, above the foot of the stairs, is diffused through full height balusters. The entrance hall leads to the new kitchen and living room, passing a new bathroom, and a doorway to the dining room and snug.
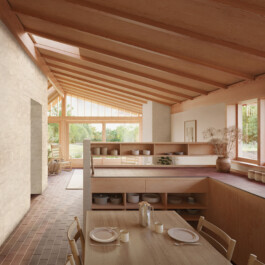
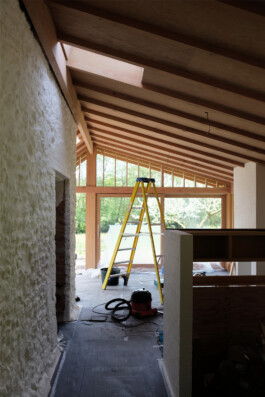
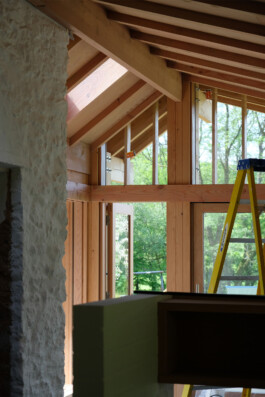
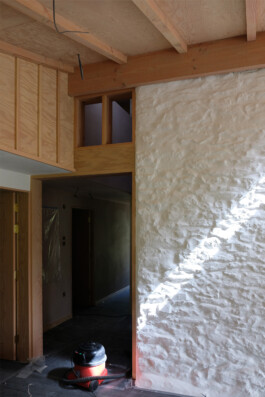
A second reused opening connects the dining room to the living room in the new lightweight timber-framed lean-to, with an open soffit that creates a lofty interior, contrasting with the low ceilings and small rooms of the original cottage.

New ground floor plan

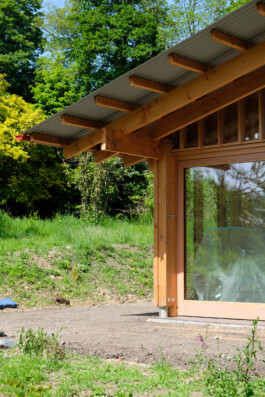
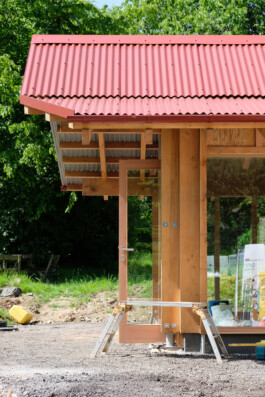
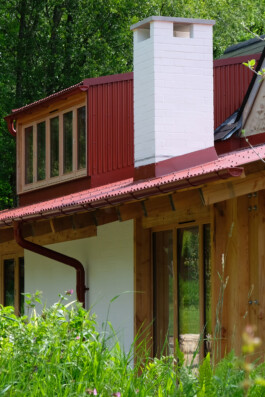
The project brief asked that the new living spaces had a direct connection to the landscape. Glazed sliding doors and full height glazing in the living room sit below a deep overhanging roof that shelters the interior and provides an external covered space facing the meadow.
The new kitchen adjoins the living room, separated by a brick and timber screen, and a door leads from the end of the kitchen to a larder, utility room, and a new back door.

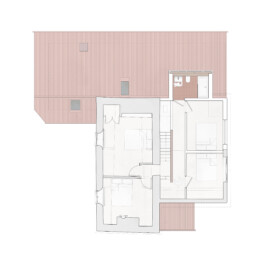
New first floor plan
At first floor the two bedrooms of the original cottage are retained in their existing form, with two further bedrooms in the paired gables, and a new shower room within a dormer form above the new lean-to.


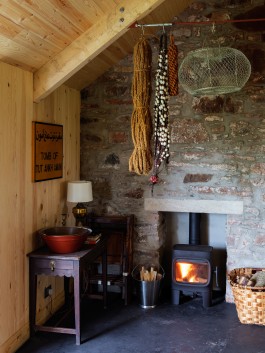
The new additions use robust, familiar, natural materials that respond to the rugged, agricultural nature of the site and are consistent with the local vernacular. These include stone retaining walls, timber structural framing and joinery, tile, and painted corrugated metal roofing. Lime rendered walls and ‘bagged’ brickwork knit together older and newer construction while presenting subtle changes in tone and texture. New internal flooring is predominantly clay quarry tile, with a local limestone self-binding gravel used externally.


Materials were chosen with consideration given to their embodied carbon. The timber frame uses locally sourced larch and Douglas fir, with windows and other joinery made locally, predominantly using Douglas fir. Most paint finishes are mineral or clay-based, in natural tones. The paint finish to the corrugated metal roofing is linseed oil-based and will weather over time to a soft brick red tone.


The new additions adopt a passive and fabric-first design approach, and high levels of wood-fibre insulation and high-performance glazing aim to minimise energy demand and C02 emissions.
The design has sought to achieve a balance between high levels of natural daylighting, passive solar heating in winter, and minimal solar gain in summer. The house will continue to be naturally ventilated, and passive stack ventilation is promoted by new opening rooflights in the existing house and new extension.


The new building services have been designed for the future transition of the site to renewable energy sources, including low-temperature underfloor heating and locations identified for solar panels. Low-energy appliances and light fittings reduce energy consumption, and water usage has been reduced through use of water-efficient fixtures.
The wider site has been subject to an ongoing project of rewilding and enhancements to native planting that support existing species and promote biodiversity.


Related projects:
House in Somerset 2, 2023–26
The existing house partly dates from the 19th century and is located on a remote six-acre site in the Blackdown Hills Area of Outstanding Natural Beauty in Somerset, about 300m above sea level, with a temperate climate and higher than average rainfall. The site is surrounded by woodland, and the house overlooks a meadow that falls gently to the south-west, towards a river tributary.

The original two-storey cottage had four rooms but had been extended several times in the past to become more than twice its original size. The wider site includes sheds and other outbuildings that were once part of a smallholding.

Evolution of the built form from mid-18th century
The cottage is built from local Chert stone, the more recent extensions are rendered blockwork, both with slated roofs. The outbuildings are either stone or rendered block, with corrugated metal roofing.
Robert Bevan, Haze over the Valley (painted in the Blackdown Hills c.1913)


We replaced a poorly-built mid-20th century side extension, to provide a more generous living space, kitchen, utility, and pantry; and remodelled a more recent rear extension, into a double-gabled form that provides two additional bedrooms (one also used as a home office), a bathroom and a shower room. The remodelling improves the day-to-day functioning of the house and provides space to accommodate family gatherings.


An unmade track leads from a narrow lane through woodland, and over a small stone bridge, before passing existing corrugated metal-roofed outbuildings. On arriving at the house, a generous new corrugated metal canopy signals the main entrance and provides a covered porch area.

Existing ground floor plan
Upon entering the house, a remodelled entrance lobby provides a place for coats and shoes below the stairs, with a door leading to a home office and guest bedroom. Light from a new rooflight at the end of the entrance hall, above the foot of the stairs, is diffused through full height balusters. The entrance hall leads to the new kitchen and living room, passing a new bathroom, and a doorway to the dining room and snug.
A second reused opening connects the dining room to the living room in the new lightweight timber-framed lean-to, with an open soffit that creates a lofty interior, contrasting with the low ceilings and small rooms of the original cottage.

New ground floor plan

The project brief asked that the new living spaces had a direct connection to the landscape. Glazed sliding doors and full height glazing in the living room sit below a deep overhanging roof that shelters the interior and provides an external covered space facing the meadow.
The new kitchen adjoins the living room, separated by a brick and timber screen, and a door leads from the end of the kitchen to a larder, utility room, and a new back door.

New first floor plan
At first floor the two bedrooms of the original cottage are retained in their existing form, with two further bedrooms in the paired gables, and a new shower room within a dormer form above the new lean-to.


The new additions use robust, familiar, natural materials that respond to the rugged, agricultural nature of the site and are consistent with the local vernacular. These include stone retaining walls, timber structural framing and joinery, tile, and painted corrugated metal roofing. Lime rendered walls and ‘bagged’ brickwork knit together older and newer construction while presenting subtle changes in tone and texture. New internal flooring is predominantly clay quarry tile, with a local limestone self-binding gravel used externally.


Materials were chosen with consideration given to their embodied carbon. The timber frame uses locally sourced larch and Douglas fir, with windows and other joinery made locally, predominantly using Douglas fir. Most paint finishes are mineral or clay-based, in natural tones. The paint finish to the corrugated metal roofing is linseed oil-based and will weather over time to a soft brick red tone.


The new additions adopt a passive and fabric-first design approach, and high levels of wood-fibre insulation and high-performance glazing aim to minimise energy demand and C02 emissions.
The design has sought to achieve a balance between high levels of natural daylighting, passive solar heating in winter, and minimal solar gain in summer. The house will continue to be naturally ventilated, and passive stack ventilation is promoted by new opening rooflights in the existing house and new extension.


The new building services have been designed for the future transition of the site to renewable energy sources, including low-temperature underfloor heating and locations identified for solar panels. Low-energy appliances and light fittings reduce energy consumption, and water usage has been reduced through use of water-efficient fixtures.
The wider site has been subject to an ongoing project of rewilding and enhancements to native planting that support existing species and promote biodiversity.


Related projects: