Old Chapel, 2023–current
Whilst some rural churches and chapels continue to be integral to their communities, many no longer have viable congregations, or have become unsustainable due to depleted funds and high ongoing maintenance costs. More than 3,500 churches and chapels have closed in England over the past ten years, and the rate of closure is increasing - several hundred are expected to close in the next five years. Many others have suffered through years of neglect, and there are currently more than 900 churches on Historic England’s Heritage at Risk Register.
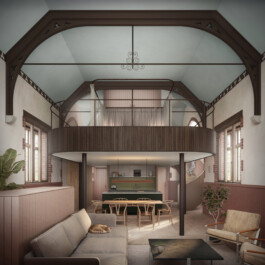
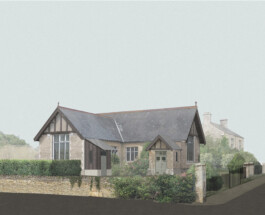
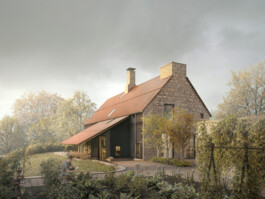
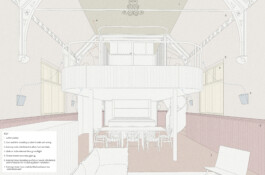
Illustrative view
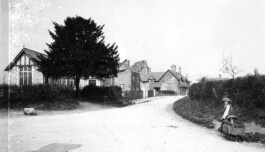
Early 20th century photo
Often, when a decision is taken to close a church or chapel, and for the building to be sold, it is in order for another to remain open, as parishes increasingly merge. However, as a building type they can be challenging to repurpose viably and appropriately for an alternative use, particularly whilst preserving the character and historic value of the building.

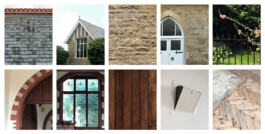
Existing details
Our project explores the sensitive reuse of a deconsecrated late-Victorian Methodist chapel in a Cotswolds village, within an Area of Outstanding Natural Beauty. The building was sold by the Church with outline planning permission for change of use to a single large dwelling. Although the setting is exceptional, the chapel itself is similar to many other rural chapels of the period.

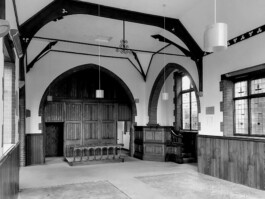
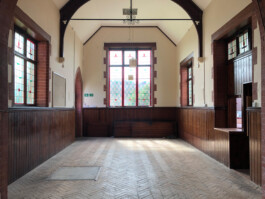
Existing chapel interior
With a shortage of residential property in the village, and inflated property prices in this part of the Cotswolds, we were asked by the new owner, who lives in the village, to explore proposals for subdividing the building; to create smaller residential units for sale, that would be more affordable to local people.

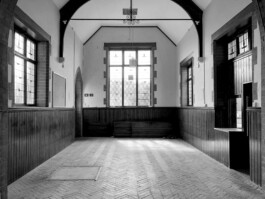
Existing chapel interior
At the same time, as an alternative approach to the re-use of the building, we explored the conversion of the main volume into a community performance and music rehearsal space, with an adjacent flat that could be used for working residencies by a musician.

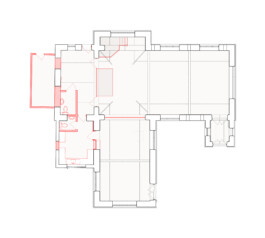
Existing ground floor plan
The original chapel has a single transept, L-shaped, massing of two connected volumes, with late gothic revival details. The proposal retains the chapel’s form, and minimises external interventions. The existing building envelope will be repaired, stonework repointed where necessary, and the timber joinery restored and repainted to reflect its early 20th-century appearance.

External study view - new porch
A new porch will be added to an existing secondary doorway in the transept. It adopts a familiar form and is made with self-finished and robust materials that respond to the rural location, whilst being distinct from the materials of the original building.

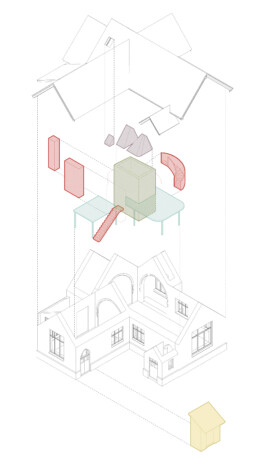
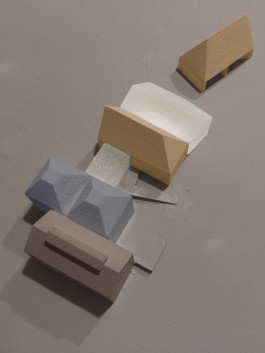
Volumetric diagram - two dwellings
Our proposals sensitively reorganise the interior spaces of the chapel using a series of joinery-like elements that are freestanding within the existing volumes, and serve to retain the existing architectural character and details.

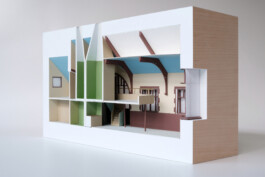
Concept model - dwelling
For the one-bedroom dwelling in the transept, the new porch opens into a double-height living space, leading to a dining table below a bedroom mezzanine. The kitchen and bathroom are located in an existing side extension, beyond a small anteroom, and with direct access to a private garden area.

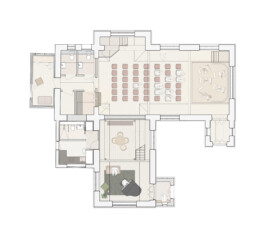
Proposed ground floor plan - music venue and residence
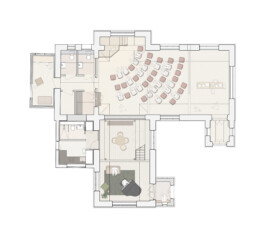
Proposed ground floor plan - alternative layout
As a community performance and music rehearsal space, the main volume could be configured according to different events and uses, and remains largely unchanged. Doors at the western end of the space would lead to a green room, kitchenette and to WCs.


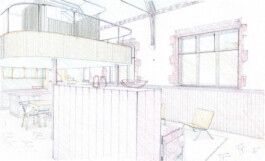
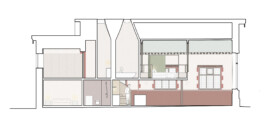
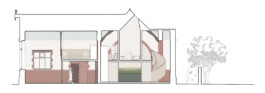
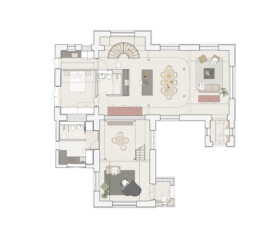
For the same volume, configured as a three-bed dwelling, the entrance porch leads to a double-height sitting room with an adjacent open-plan dining area and kitchen below a mezzanine.

To one side of the kitchen, a roof light illuminates the access to a garden-facing bedroom and shower room. To the other side a new stair occupies the position of the original pulpit, and a door leads to a utility room and the private garden.

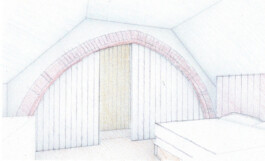
The master bedroom is on the mezzanine overlooking the sitting room, and the other bedroom, at the rear, has landscape views. A bathroom and a shower room are within freestanding conical volumes that extend to small roof lights, naturally illuminating and ventilating both spaces.


sections - two dwellings

Proposed ground floor plan - two dwellings

Proposed ground floor plan - two dwellings
The proposals adopt a fabric-first energy strategy to reduce energy demand, and minimise CO2 emissions. The chapel envelope will be carefully renovated and thermally upgraded, using a cork-based insulating plaster. New timber-framed secondary glazing will provide both thermal and acoustic benefits. Much of the internal building fabric is to be retained, and many of the existing materials can be re-used. Parquet flooring, for example, can be taken up and re-laid onto a new insulated slab, timber wainscoting can be removed and reinstated. Existing timber screens and partitions are to be retained, whilst other materials can be recycled. New materials have been chosen with consideration to their embodied carbon and future reuse.

Energy strategy diagram
Heating and hot water will be provided by electric boilers, supported by ground source heat pumps. The building will continue to be predominantly naturally ventilated. Existing wall vents will be reused and upgraded, and opening window hoppers will continue to provide cross-ventilation (with corresponding vents in the secondary glazing). Opening rooflights will promote passive stack ventilation when required, supplemented by mechanical ventilation in kitchen and bathrooms.

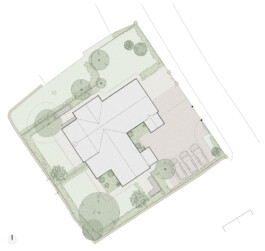
Siteplan
The landscape strategy aims to improve the ecological value of the site by planting native species and enhancing existing hedgerows. New native hedges will provide greater privacy, whilst maintaining the familiar characteristics of the existing setting.
Related projects:
Old Chapel, 2023–current
Whilst some rural churches and chapels continue to be integral to their communities, many no longer have viable congregations, or have become unsustainable due to depleted funds and high ongoing maintenance costs. More than 3,500 churches and chapels have closed in England over the past ten years, and the rate of closure is increasing - several hundred are expected to close in the next five years. Many others have suffered through years of neglect, and there are currently more than 900 churches on Historic England’s Heritage at Risk Register.

Illustrative view

Early 20th century photo
Often, when a decision is taken to close a church or chapel, and for the building to be sold, it is in order for another to remain open, as parishes increasingly merge. However, as a building type they can be challenging to repurpose viably and appropriately for an alternative use, particularly whilst preserving the character and historic value of the building.

Existing details
Our project explores the sensitive reuse of a deconsecrated late-Victorian Methodist chapel in a Cotswolds village, within an Area of Outstanding Natural Beauty. The building was sold by the Church with outline planning permission for change of use to a single large dwelling. Although the setting is exceptional, the chapel itself is similar to many other rural chapels of the period.

Existing chapel interior
With a shortage of residential property in the village, and inflated property prices in this part of the Cotswolds, we were asked by the new owner, who lives in the village, to explore proposals for subdividing the building; to create smaller residential units for sale, that would be more affordable to local people.

Existing chapel interior
At the same time, as an alternative approach to the re-use of the building, we explored the conversion of the main volume into a community performance and music rehearsal space, with an adjacent flat that could be used for working residencies by a musician.

Existing ground floor plan
The original chapel has a single transept, L-shaped, massing of two connected volumes, with late gothic revival details. The proposal retains the chapel’s form, and minimises external interventions. The existing building envelope will be repaired, stonework repointed where necessary, and the timber joinery restored and repainted to reflect its early 20th-century appearance.

External study view - new porch
A new porch will be added to an existing secondary doorway in the transept. It adopts a familiar form and is made with self-finished and robust materials that respond to the rural location, whilst being distinct from the materials of the original building.

Volumetric diagram - two dwellings
Our proposals sensitively reorganise the interior spaces of the chapel using a series of joinery-like elements that are freestanding within the existing volumes, and serve to retain the existing architectural character and details.

Concept model - dwelling
For the one-bedroom dwelling in the transept, the new porch opens into a double-height living space, leading to a dining table below a bedroom mezzanine. The kitchen and bathroom are located in an existing side extension, beyond a small anteroom, and with direct access to a private garden area.

Proposed ground floor plan - music venue and residence

Proposed ground floor plan - alternative layout
As a community performance and music rehearsal space, the main volume could be configured according to different events and uses, and remains largely unchanged. Doors at the western end of the space would lead to a green room, kitchenette and to WCs.

For the same volume, configured as a three-bed dwelling, the entrance porch leads to a double-height sitting room with an adjacent open-plan dining area and kitchen below a mezzanine.
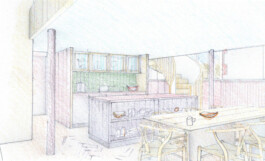
To one side of the kitchen, a roof light illuminates the access to a garden-facing bedroom and shower room. To the other side a new stair occupies the position of the original pulpit, and a door leads to a utility room and the private garden.
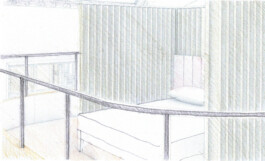
The master bedroom is on the mezzanine overlooking the sitting room, and the other bedroom, at the rear, has landscape views. A bathroom and a shower room are within freestanding conical volumes that extend to small roof lights, naturally illuminating and ventilating both spaces.

sections - two dwellings
Proposed ground floor plan - two dwellings
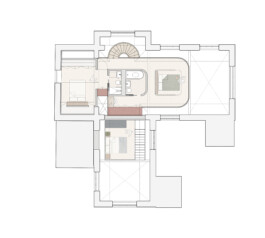
Proposed ground floor plan - two dwellings
The proposals adopt a fabric-first energy strategy to reduce energy demand, and minimise CO2 emissions. The chapel envelope will be carefully renovated and thermally upgraded, using a cork-based insulating plaster. New timber-framed secondary glazing will provide both thermal and acoustic benefits. Much of the internal building fabric is to be retained, and many of the existing materials can be re-used. Parquet flooring, for example, can be taken up and re-laid onto a new insulated slab, timber wainscoting can be removed and reinstated. Existing timber screens and partitions are to be retained, whilst other materials can be recycled. New materials have been chosen with consideration to their embodied carbon and future reuse.

Energy strategy diagram
Heating and hot water will be provided by electric boilers, supported by ground source heat pumps. The building will continue to be predominantly naturally ventilated. Existing wall vents will be reused and upgraded, and opening window hoppers will continue to provide cross-ventilation (with corresponding vents in the secondary glazing). Opening rooflights will promote passive stack ventilation when required, supplemented by mechanical ventilation in kitchen and bathrooms.

Siteplan
The landscape strategy aims to improve the ecological value of the site by planting native species and enhancing existing hedgerows. New native hedges will provide greater privacy, whilst maintaining the familiar characteristics of the existing setting.
Related projects: